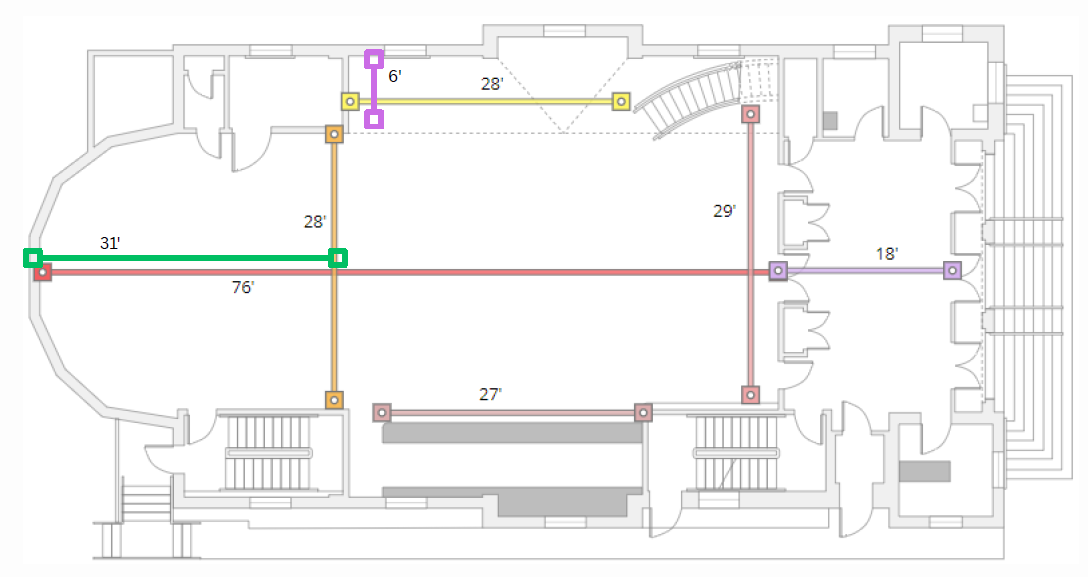
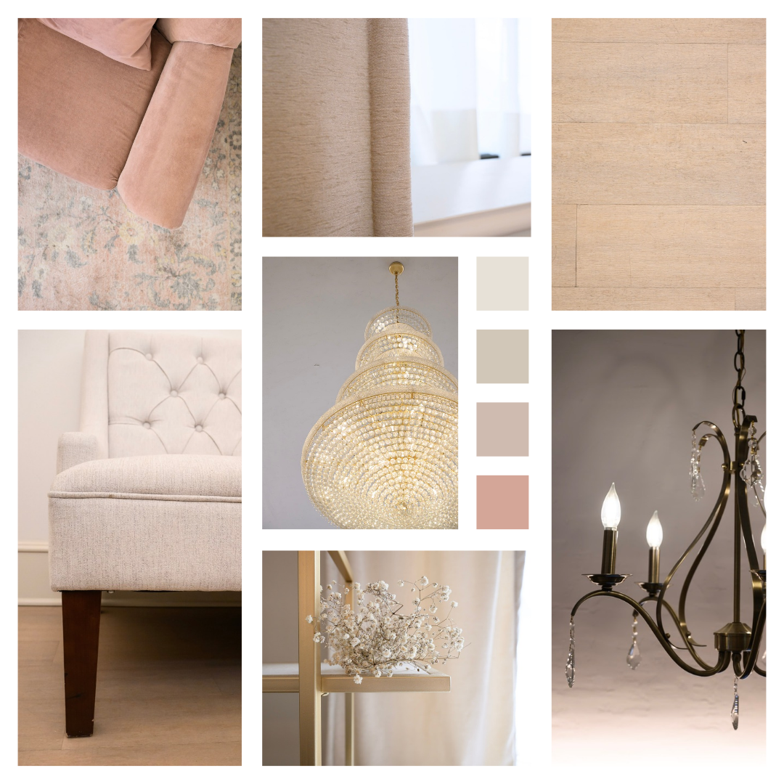
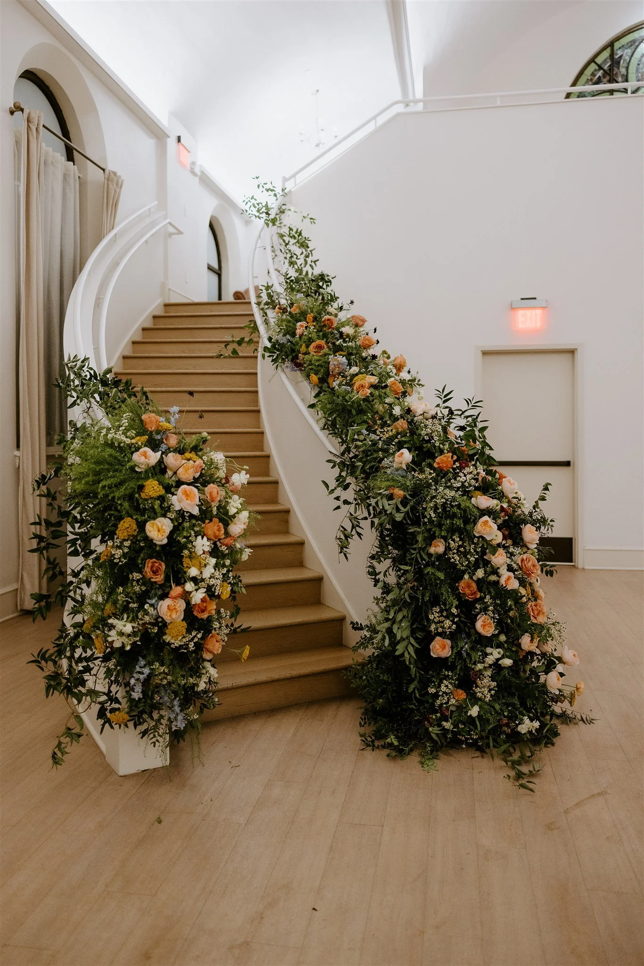
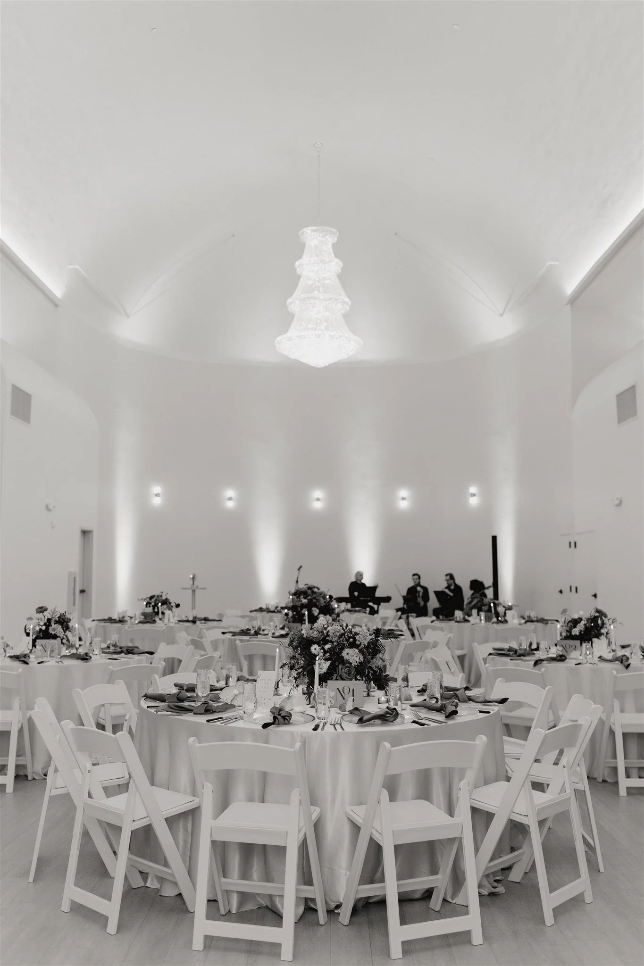
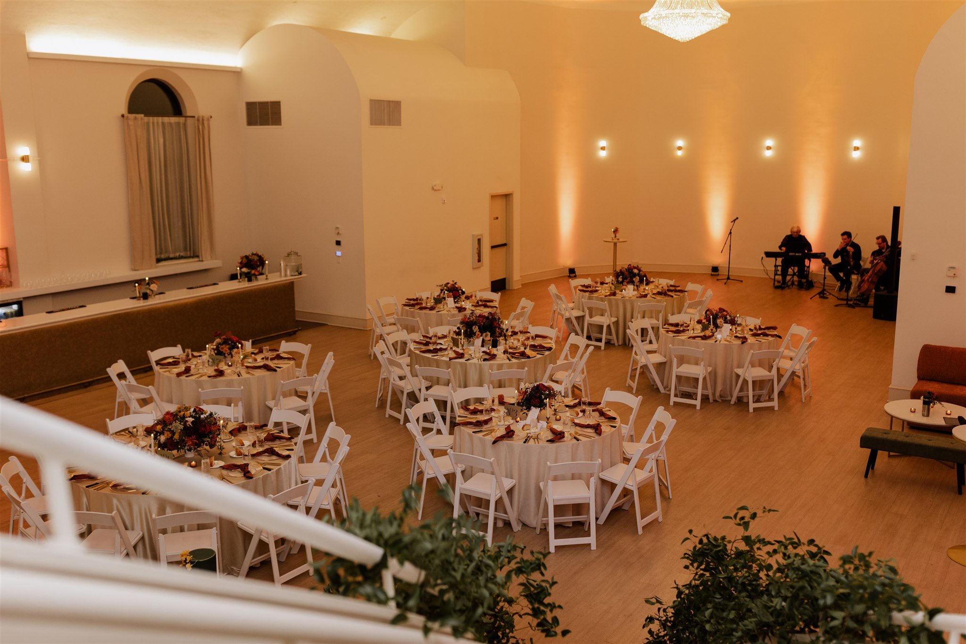
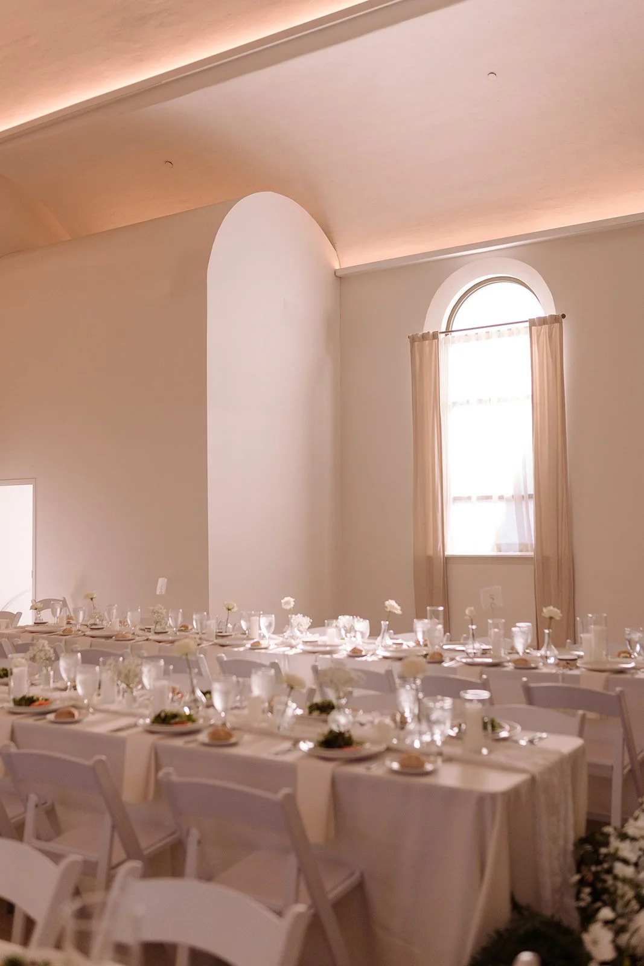
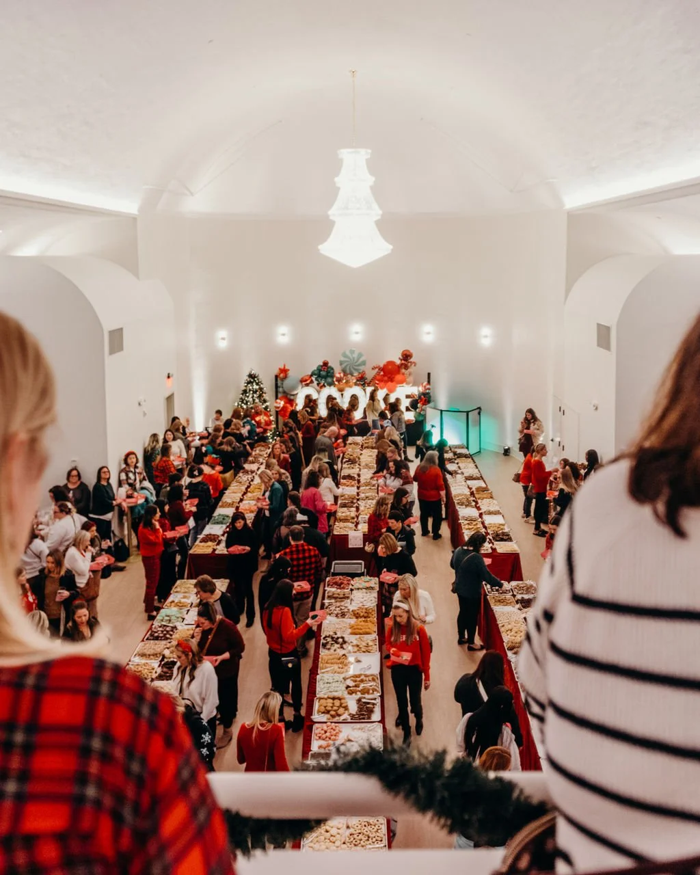
The Ballroom is The Elliot’s architectural centerpiece featuring an open floor plan and neutral hues that effortlessly lend itself to creative arrangements of seating, décor, and entertainment, offering the perfect setting for celebrations, fundraisers, luncheons, soirées, performances, and presentations.
main floor
~2,300 sq.ft.
29’ barrel-vaulted ceiling
27' quartz-top bar
9' windows and natural light
dimmable wash lighting & sconces
8’ Swarovski crystal chandelier
19’ grand staircase
ADA-accessibility
open floor plan
neutral, versatile space
capacity:
ceremony/theatre-style: 200
banquet-style: 150 with dance floor; 170 without
standing/cocktail-style: 250
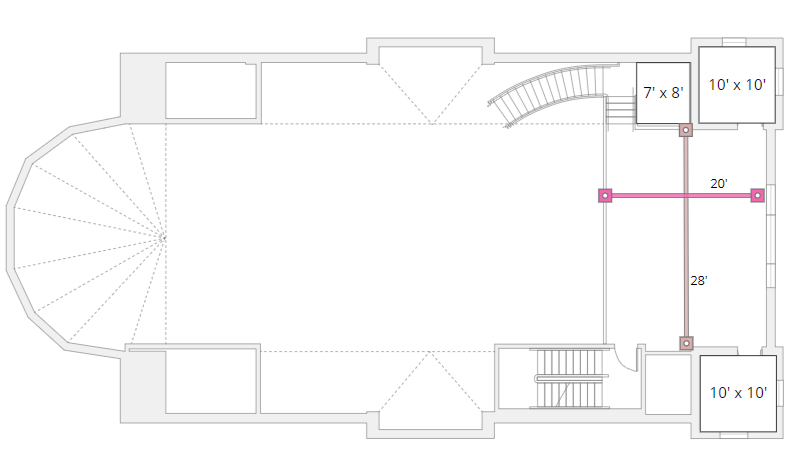
balcony
560 sq. ft.
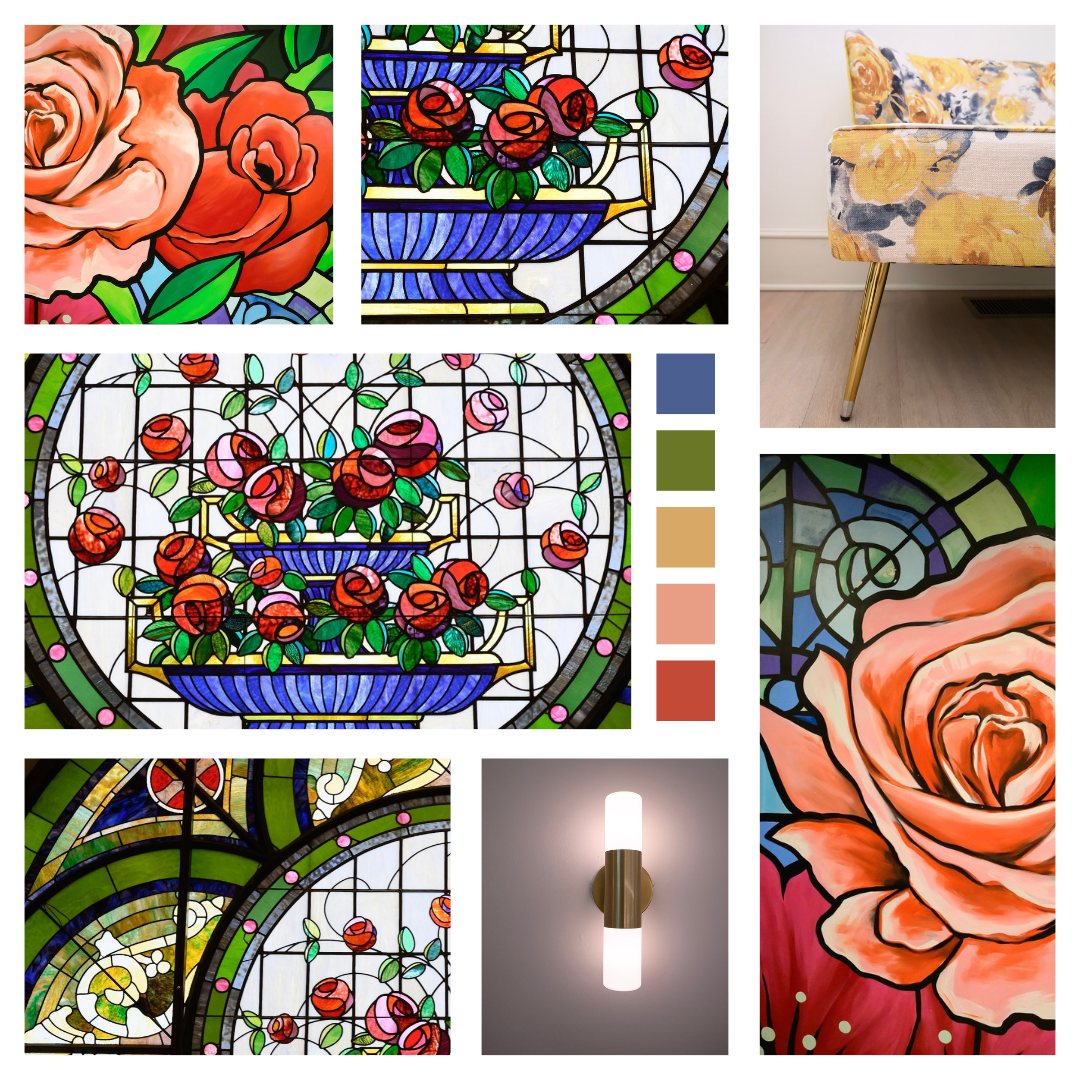
iconic 16' rose stained glass window
(2) 10’ x 10’ bell tower dressing rooms
capacity:
ceremony: 40 seated
banquet-style: 50
standing: 60
lobby
500 sq. ft.
(2) single gender neutral restrooms (1 ADA accessible)
wheelchair lift access